
Save
Ask
Tour
Hide
$599,995
New Listing
508 Goodwyn Coulee RoadGreat Falls, MT 59405
For Sale|Single Family Residence|Active
3
Beds
3
Total Baths
2
Full Baths
1
Partial Bath
2,780
SqFt
$216
/SqFt
1999
Built
County:
Cascade
Save
Ask
Tour
Hide
Mortgage Calculator
Monthly Payment (Est.)
Enter an interest rate to see your estimated monthly payment.Calculator powered by Showcase IDX, a Constellation1 Company. Copyright ©2026 Information is deemed reliable but not guaranteed.
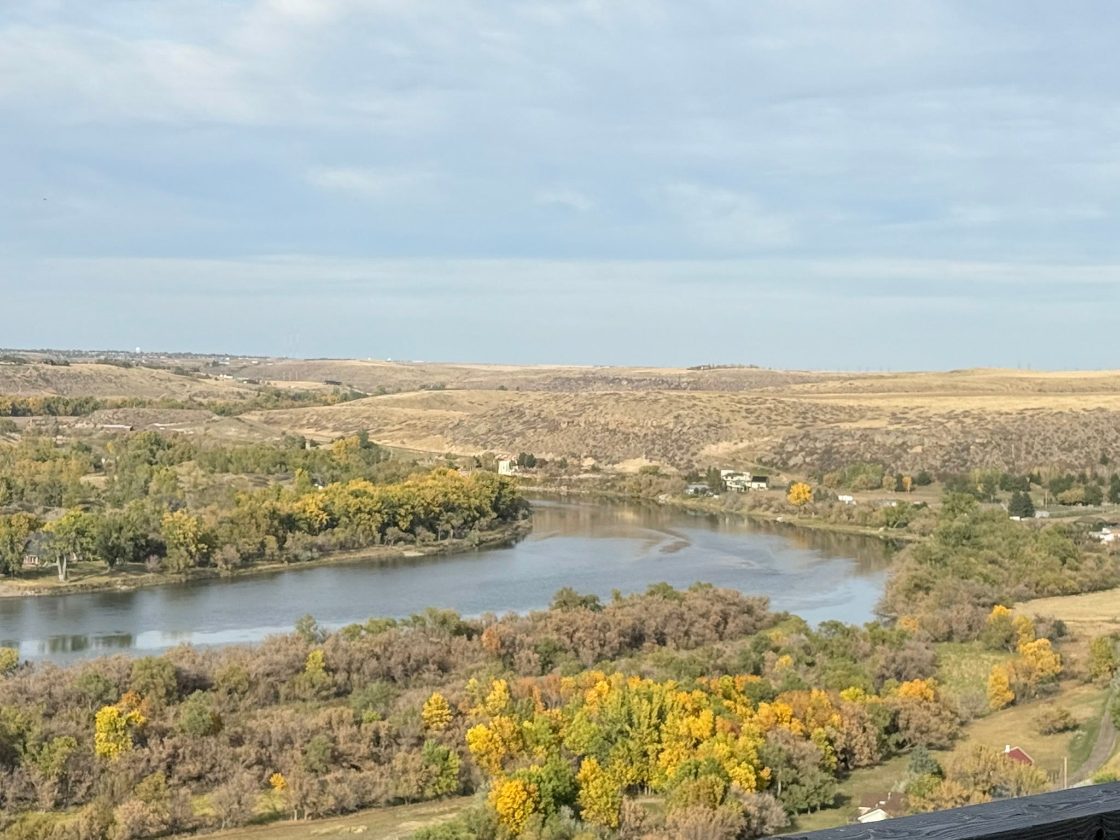
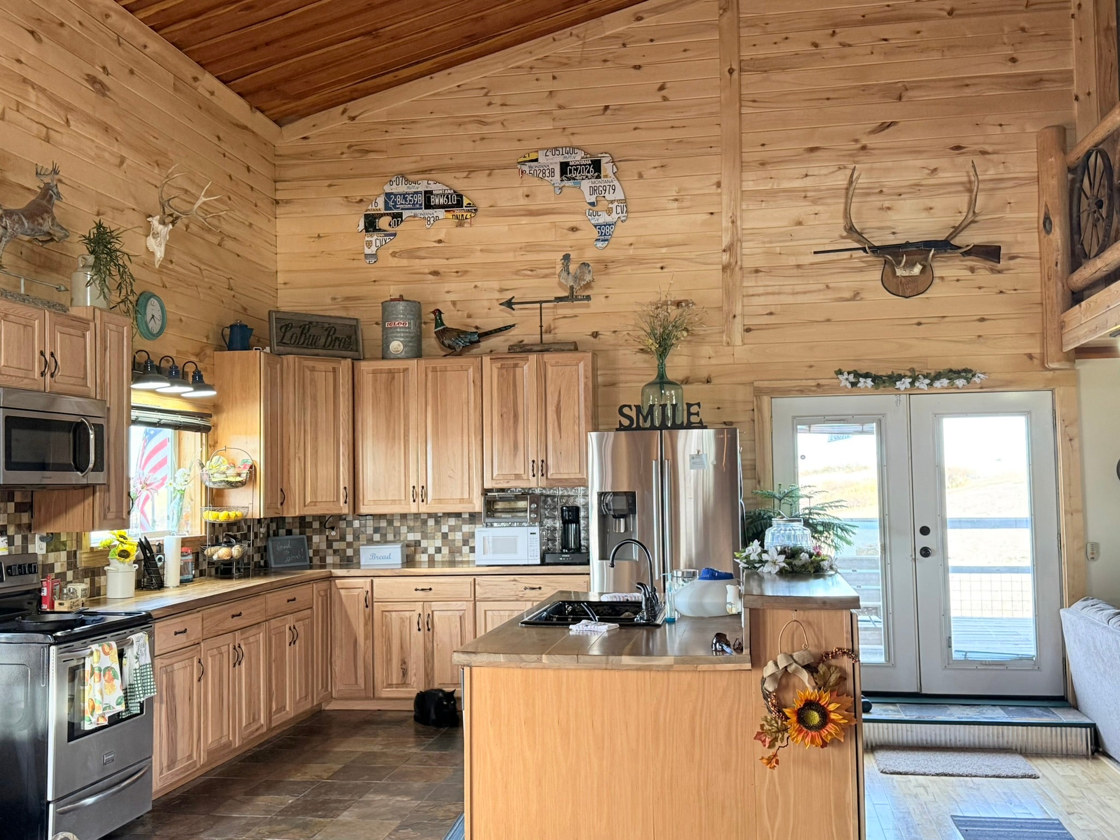
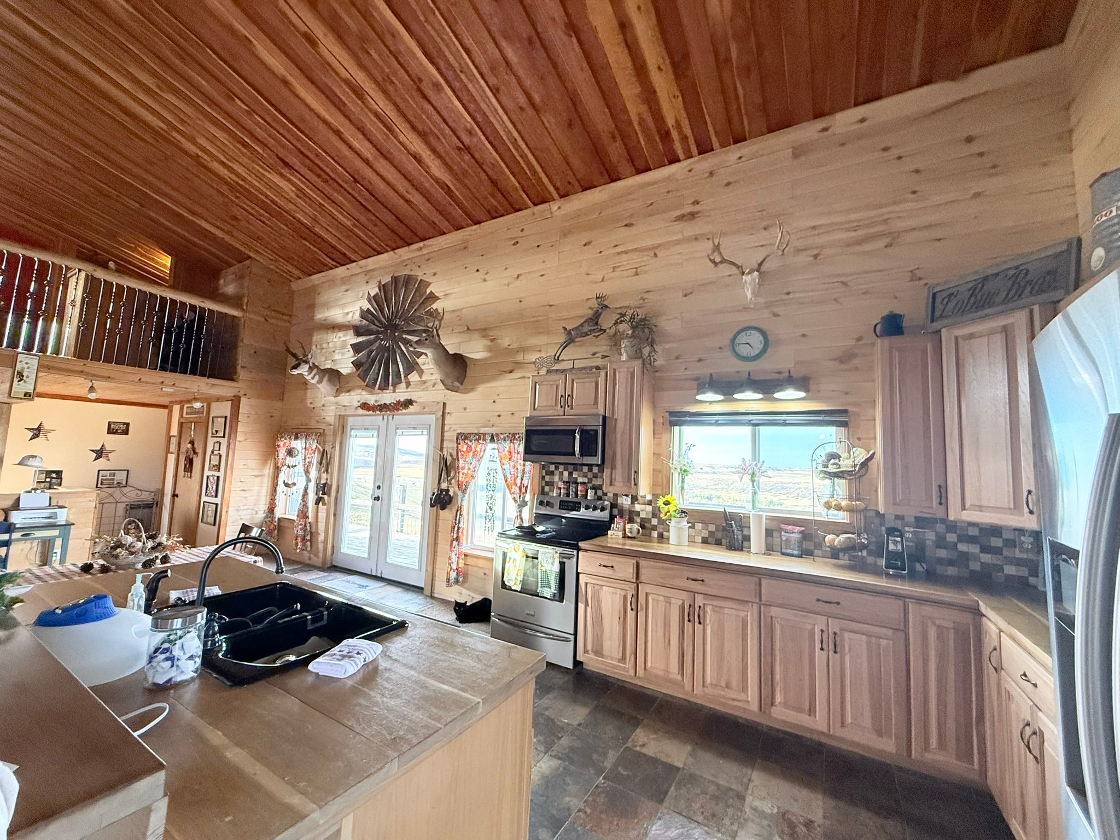
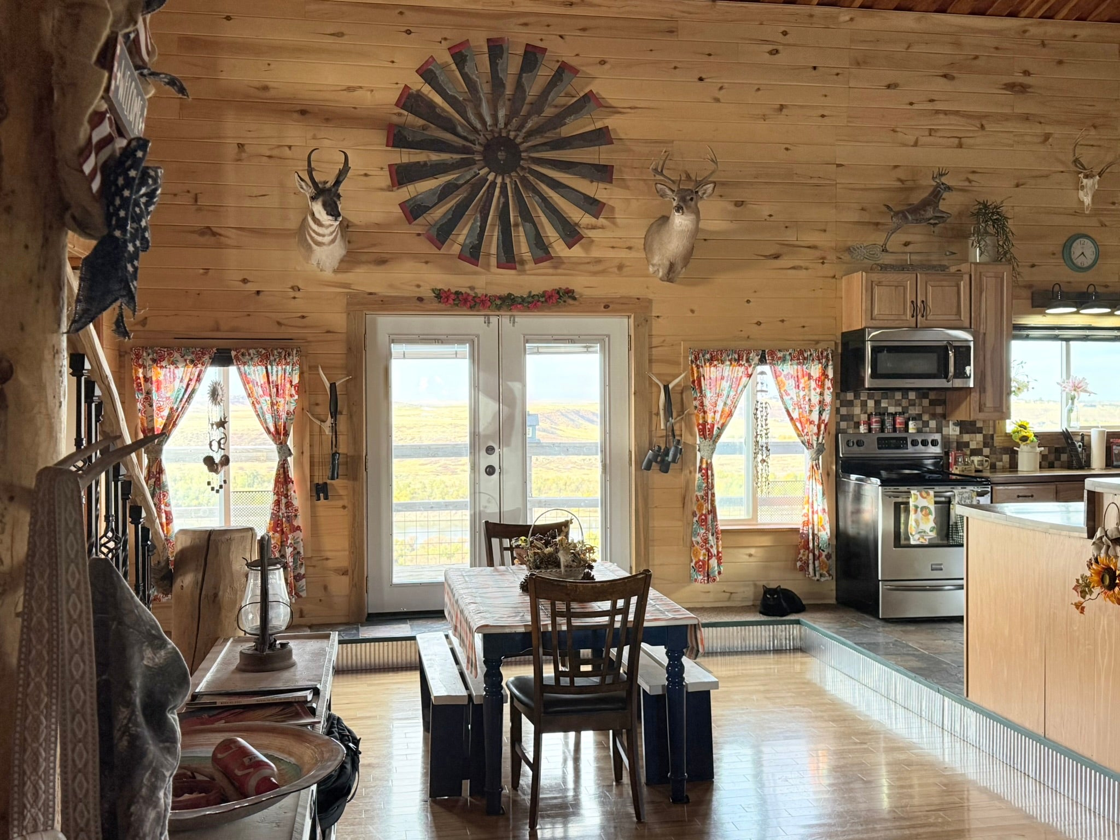
Rare Spectacular View Home Overlooking the Missouri River and Big Bend Fishing Access!! +/- 11 Acres with 3-bedroom, 2.5-bath, open floor plan, HUGE 3-car attached garage (37 x 30 with 10-foot doors) & walk-out basement! Newer Furnace and central air, plus a +/- 5,000-gallon cistern built into the foundation. Bring your toys and watch the Montana wildlife wander by!! Shown by appointment only!
Save
Ask
Tour
Hide
Listing Snapshot
Price
$599,995
Days On Site
0 Days
Bedrooms
3
Inside Area (SqFt)
2,780 sqft
Total Baths
3
Full Baths
2
Partial Baths
1
Lot Size
11 Acres
Year Built
1999
MLS® Number
30079603
Status
Active
Property Tax
$2,011
HOA/Condo/Coop Fees
N/A
Sq Ft Source
Owner
Friends & Family
Recent Activity
| 6 hours ago | Listing first seen on site | |
| 12 hours ago | Listing updated with changes from the MLS® |
General Features
Acres
11
Attached Garage
Yes
Garage
Yes
Garage Spaces
3
Parking
Additional ParkingBoatHeated GarageRV Access/ParkingAttached
Property Sub Type
Single Family Residence
Sewer
Private SewerSeptic Tank
Special Circumstances
Standard
SqFt Below
1080
SqFt Total
2780
Utilities
Electricity ConnectedPropanePhone Available
Zoning
residential
Interior Features
Appliances
DishwasherRangeRefrigerator
Basement
DaylightFinishedWalk-Out AccessConcrete
Cooling
Central Air
Heating
Forced AirPropane
Interior
Open FloorplanVaulted Ceiling(s)High Speed Internet
Bathroom 1
Level - MainDescription - Walk in shower - large bathroom on main level
Bathroom 2
Level - SecondDescription - Half Bath
Bathroom 3
Level - BasementDescription - Full Bathroom
Dining Room
Level - Main
Kitchen
Level - Main
Living Room
Level - Main
Loft
Level - Second
PrimaryBedroom
Level - Second
Utility Room
Level - Basement
Save
Ask
Tour
Hide
Exterior Features
Construction Details
Wood SidingMetal Siding
Fencing
Barbed WirePartial
Lot Features
Sloped
Patio And Porch
Deck
View
Mountain(s)Creek/StreamValley
Waterview
Mountain(s)Creek/StreamValley
Community Features
Roads
Gravel
Horse Allowed
Yes
Listing courtesy of Paris Gibson Realty

Listing information is provided by Participants of the Montana Regional MLS. IDX information is provided exclusively for personal, non-commercial use, and may not be used for any purpose other than to identify prospective properties consumers may be interested in purchasing. Information is deemed reliable but not guaranteed. Copyright 2026, Montana Regional MLS.
Last checked: 2026-10-09 09:53 PM UTC
Listing information is provided by Participants of the Montana Regional MLS. IDX information is provided exclusively for personal, non-commercial use, and may not be used for any purpose other than to identify prospective properties consumers may be interested in purchasing. Information is deemed reliable but not guaranteed. Copyright 2026, Montana Regional MLS.
Last checked: 2026-10-09 09:53 PM UTC
Neighborhood & Commute
Source: Walkscore
Disclosure: Community information and market data powered by Constellation Data Labs. Information is deemed reliable but not guaranteed.
Save
Ask
Tour
Hide
Did you know? You can invite friends and family to your search. They can join your search, rate and discuss listings with you.